16 min read • Last updated 2 September 2026
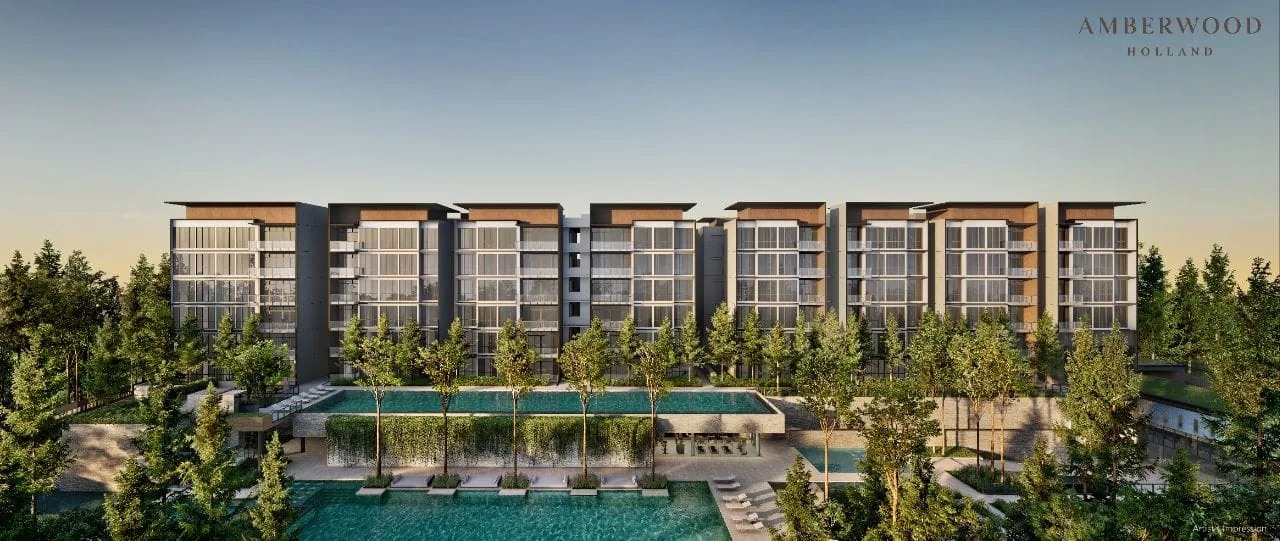
Most launches ask you to believe something about the future.
A line that will open. A precinct that will fill in. A neighbourhood that will be rediscovered.
Amberwood at Holland asks that too, and I will come to it.
But the most interesting thing about this site was decided before any developer looked at it.
URA set the plot ratio at 1.4 and capped the height at six storeys.
On a plot of nearly 184,000 sq ft.
In District 10.
That single planning decision does more to shape what gets built here than anything in the marketing.
It is where this review starts.
1. Amberwood At Holland At A Glance
Amberwood at Holland is a 212-unit, six-storey condominium on Holland Link in District 10, developed by Sim Lian. URA awarded the site on 7 August 2025 for $368,368,368, or $1,432 per square foot per plot ratio. Preview is targeted for September or October 2026, with completion estimated in 2031. The mix starts at a three-bedroom.
Key Takeaways
- URA awarded the Holland Link site to Sim Lian Land and Sim Lian Development on 7 August 2025 at $1,432 psf ppr, 22.2% above the next-highest of five bids.
- 212 homes on 17,069 sqm of land. That is about 867 sq ft of land per home, on a site URA capped at 233 units.
- Plot ratio 1.4 and a six-storey height limit, both fixed by URA before the tender opened.
- No one-bedroom and no two-bedroom units. The published layouts run from 872 sq ft to 1,572 sq ft.
- PropertyInsider.sg estimates breakeven at $2,587 psf ppr and an indicative launch range of $2,980 to $3,360 psf. Both are estimates, not developer figures.
- At that range, the entry 872 sq ft three-bedroom works out to roughly $2.60m to $2.93m. There is no cheaper way into this project.
- Methodist Girls' School (Primary) sits about 0.72km away. In the 2026 exercise its Phase 2C round balloted among citizens living inside 1km.
Three terms this article cannot avoid
- Plot ratio — how much floor area a developer may build, as a multiple of the land area. A plot ratio of 1.4 on 100 sq ft of land allows 140 sq ft of floor space. Low ratio means low buildings and more open ground.
- psf ppr — per square foot per plot ratio. The land price divided by the floor area allowed on it. It is the first hard clue to what a project must eventually charge.
- Breakeven — the estimated total cost of building the project, divided by that same floor area. Anything above it is the developer's margin.
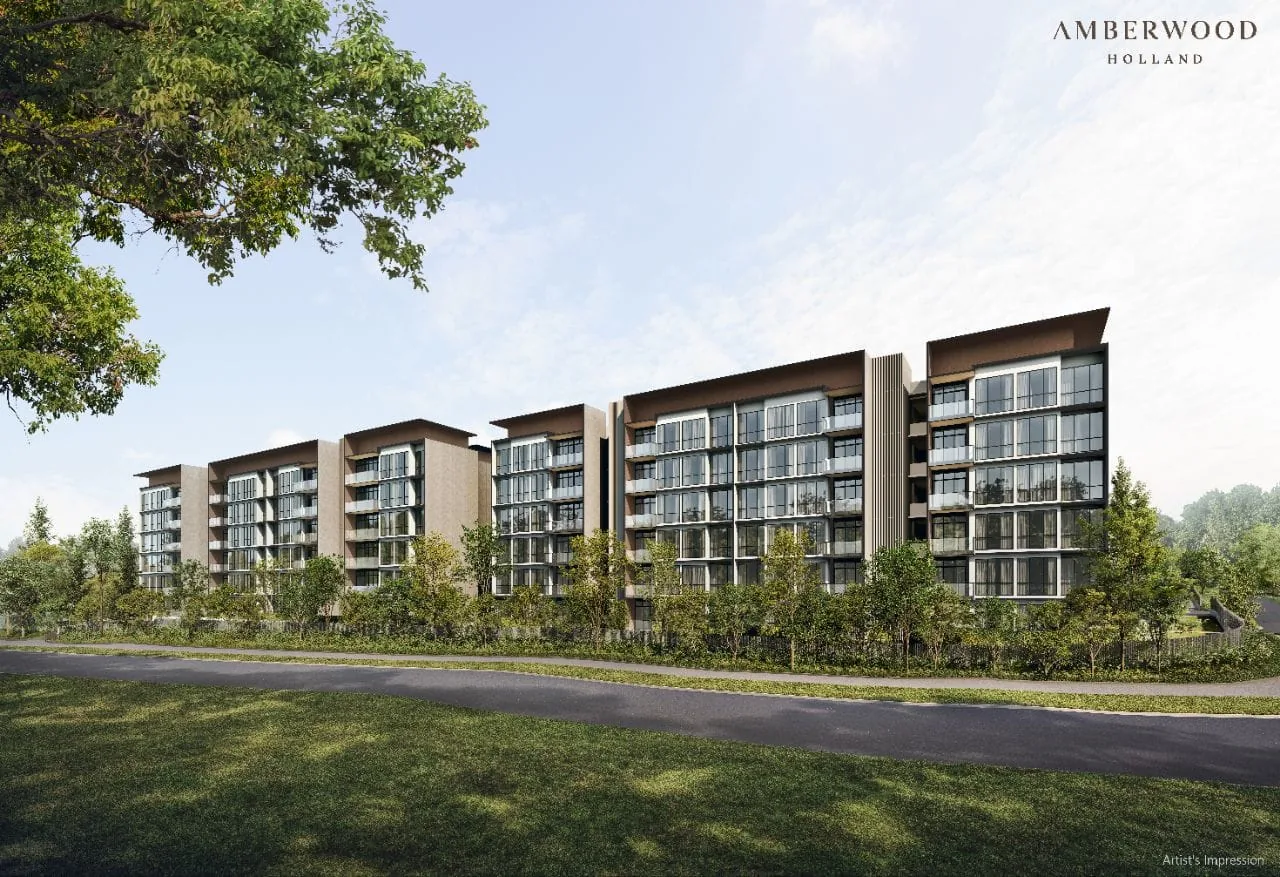
| Item | Detail |
|---|---|
| Project | Amberwood at Holland |
| Address | Holland Link, District 10 (Bukit Timah planning area) |
| Developer | Sim Lian Land Pte Ltd and Sim Lian Development Pte Ltd |
| Tenure | 99 years from the date of the state lease |
| Site area | 17,069.0 sqm, about 183,729 sq ft |
| Maximum gross floor area | 23,897 sqm, about 257,225 sq ft |
| Plot ratio | 1.4 |
| Height limit | Six storeys |
| Units | 212 planned, against a URA cap of 233 |
| Blocks | 11 residential blocks, plus a childcare block |
| Land price | $368,368,368, or $1,432 psf ppr |
| Tender | Launched 3 December 2024, closed 29 July 2025, awarded 7 August 2025. Five bids |
| Estimated breakeven | $2,587 psf ppr (est.) |
| Estimated launch price | $2,980 to $3,360 psf (est.) |
| Unit sizes | 872 to 1,572 sq ft, three to five bedrooms |
| Nearest MRT | King Albert Park DT6, about 0.95km, roughly a 14-minute walk |
| Preview | Targeted September or October 2026. No price list released |
| Estimated completion | 2031 |
2. Where Exactly Is Amberwood At Holland?
On the eastern edge of a precinct that does not exist yet.
The address is Holland Link, off Holland Plain, inside the Bukit Timah planning area and inside District 10.
Read that as the stretch of ground between Holland Road and Bukit Timah Road, north of Ulu Pandan and west of the Botanic Gardens.
Today it is mostly open land, landed housing and Good Class Bungalow areas.
The site itself is bounded by Holland Link on the east and Holland Plain on the south.
To the north sits the future Community Plain, a park URA has planned in the middle of the precinct.
That park is marked on the developer's own site plan as a future NParks development, which is a useful thing to see on a document a developer signed.
South of the precinct, URA has planned Holland Green Linear Park.
The Rail Corridor and the Bukit Timah First Diversion Canal run nearby.
So the greenery in the marketing is not entirely aspirational. Some of it is state-planned and named.
What is not there yet is everything else.
No shops on the doorstep. No hawker centre within walking distance. No MRT exit at the gate.
The nearest mall, Jelita, is about 1.21km away. The nearest hawker centre with a full stall count, Ghim Moh Road Block 20, is about 1.92km.
Those are straight-line distances measured from the site centroid on the Amberwood at Holland location and amenities map on PropertyInsider.sg, the research platform I founded, and they are rankings of what is close rather than journey times.
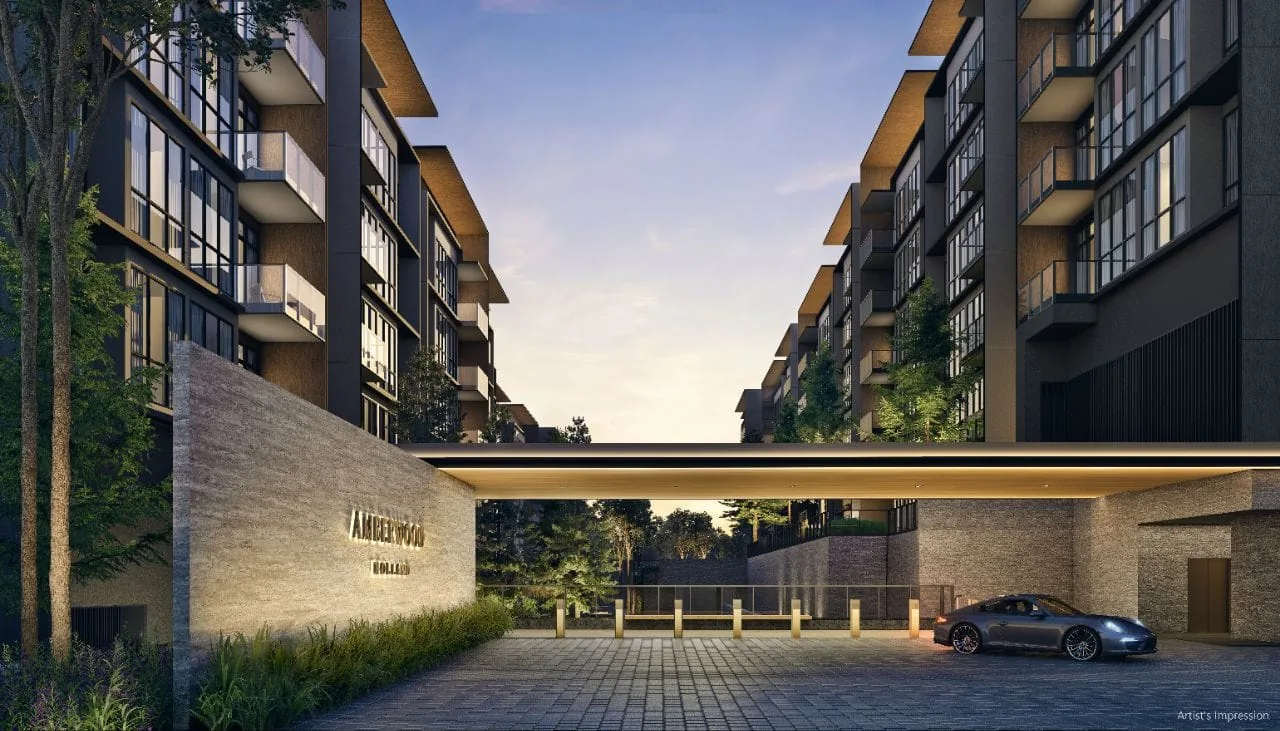
This is a quiet address that will get busier.
Whether that reads as peace or as isolation depends entirely on the buyer, and I will come back to that.
3. Why Is A Plot Ratio Of 1.4 The Whole Story?
Because it cannot be undone.
Almost everything else about a new launch is a developer decision. Finishes get chosen. Unit counts get adjusted. Prices move.
The plot ratio does not move. URA fixed it at 1.4 in the tender documents, and every bidder priced against the same constraint.
Here is what it produces.
The site is 17,069 sqm. The maximum floor area allowed on it is 23,897 sqm.
Sim Lian is building 212 homes on that ground, which works out to about 867 sq ft of land per home.
Divide the floor area by the unit count instead and you get roughly 1,213 sq ft of gross floor area per unit, which is why the smallest layout is a three-bedroom rather than a studio.
Compare that with a site I looked at last month.
8 Thomson Lane in District 11 is being redeveloped at an effective plot ratio of 3.85.
Sim Lian paid $1,432 psf ppr. That consortium paid $1,297 psf ppr.
So Sim Lian paid 10% more per square foot of floor area, and got 2.75 times as much land underneath each square foot of it.
That trade is the product.
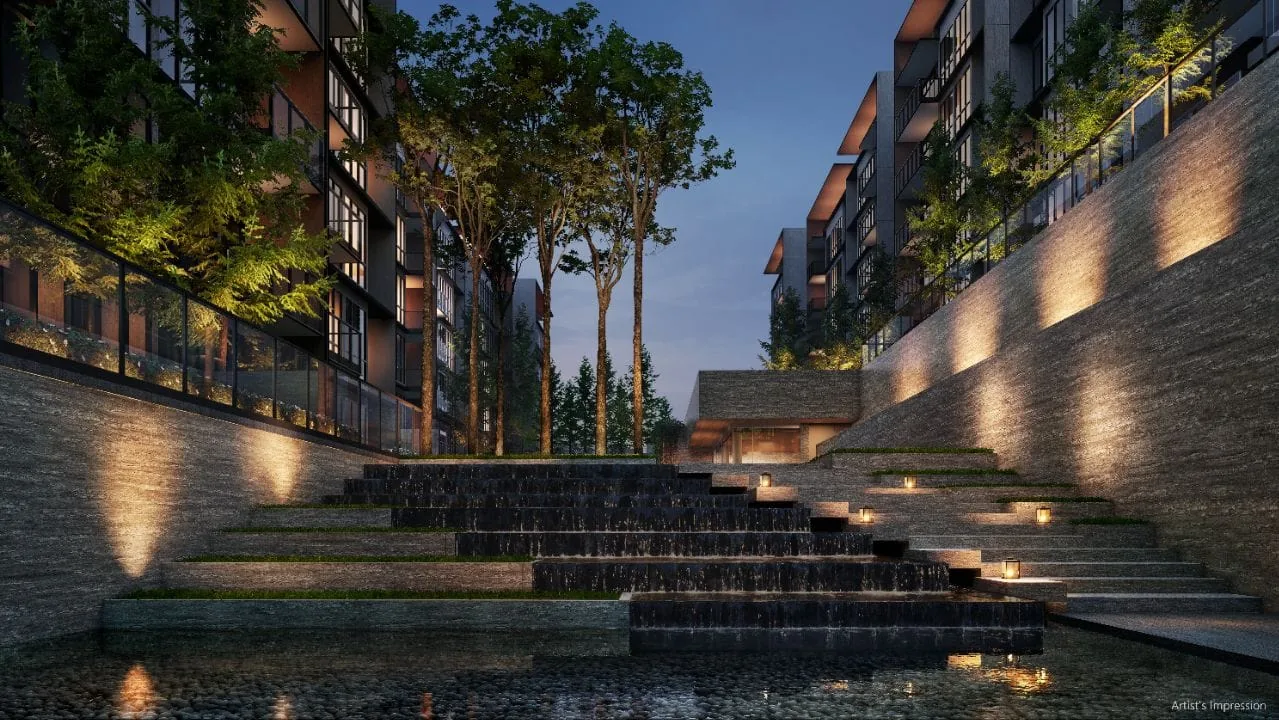
It buys six storeys instead of forty. Eleven low blocks instead of one tower. Ground-level landscaping instead of a podium.
And it is not repeatable, because URA does not release many CCR sites at this ratio.
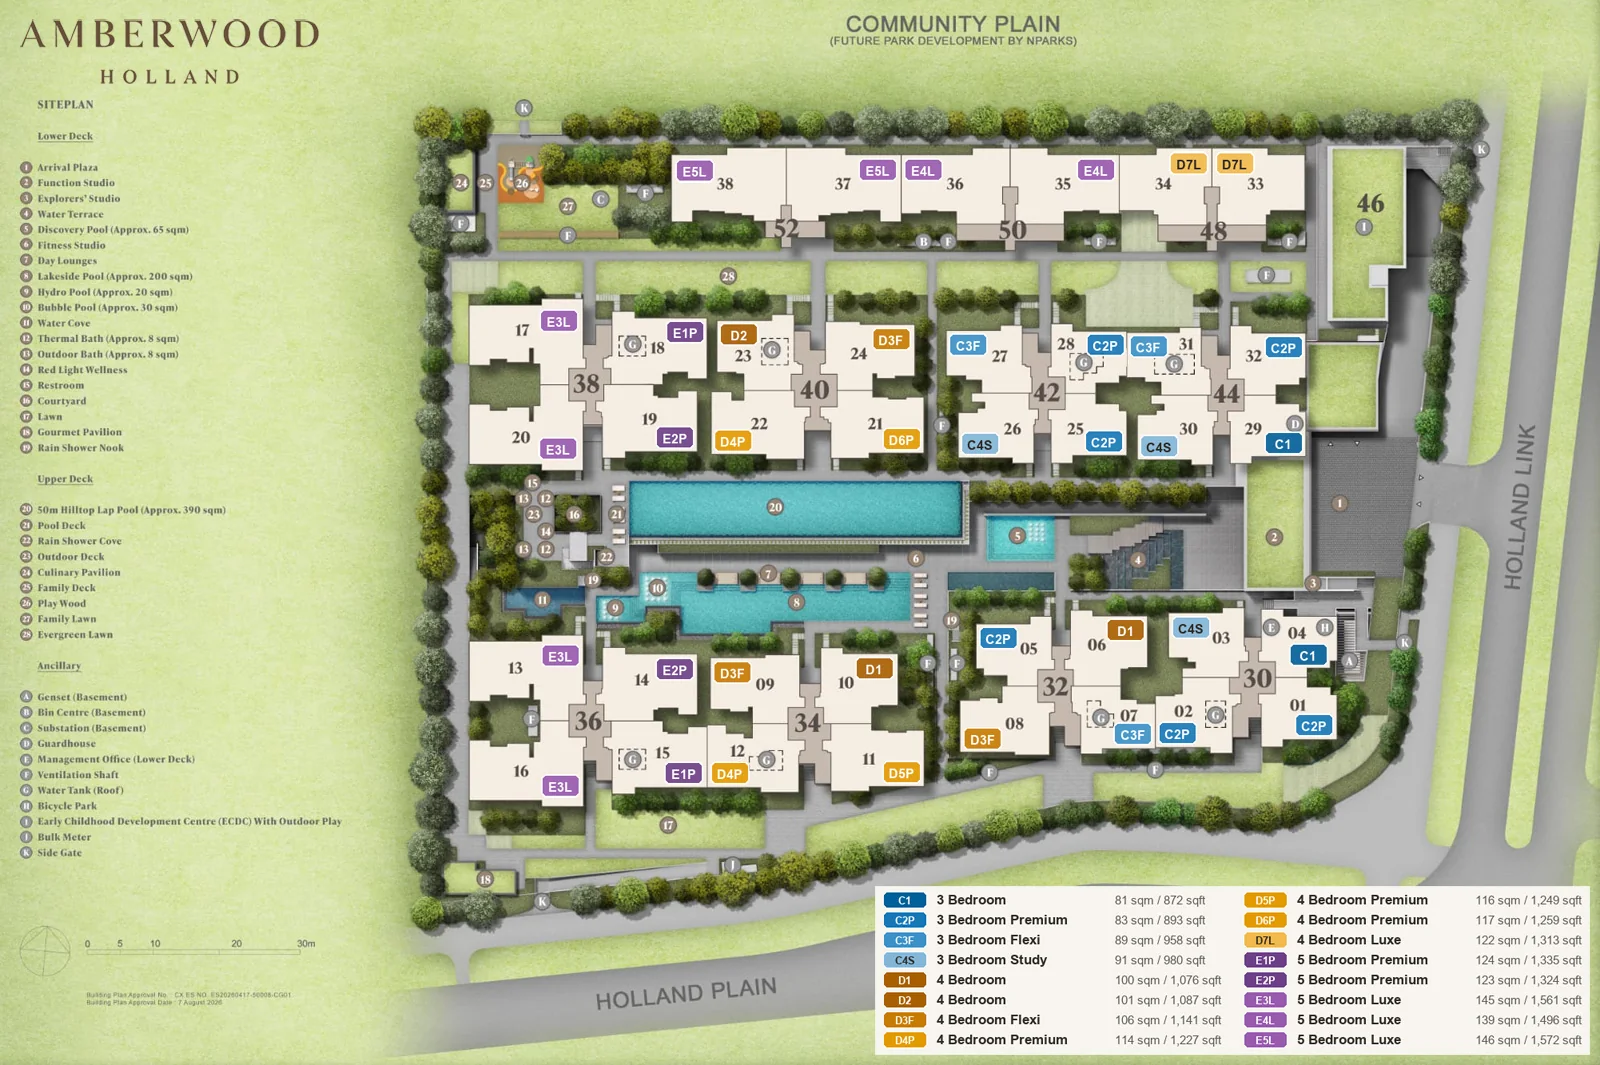
The site plan is worth reading slowly, because it settles several questions the seminar material leaves open.
Eleven residential blocks, numbered 30 to 52.
A separate block at 46 marked as the Early Childhood Development Centre, which is there because URA's tender required a childcare centre of at least 500 sqm.
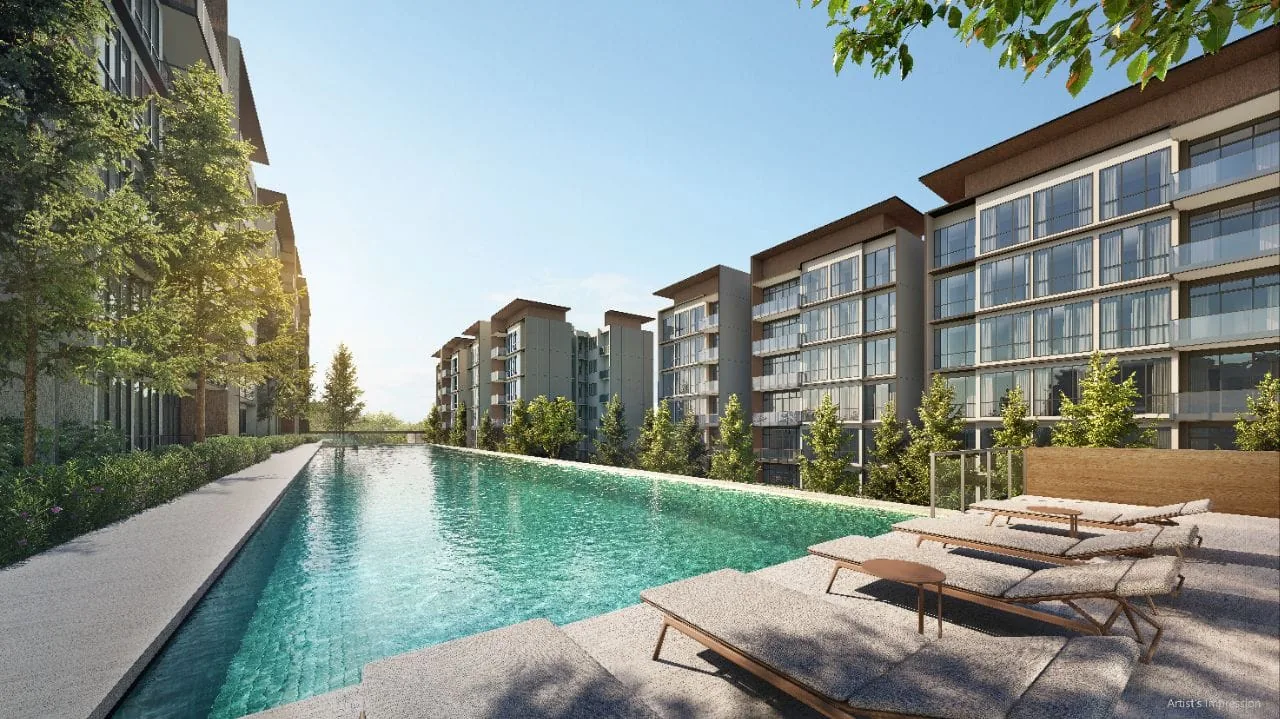
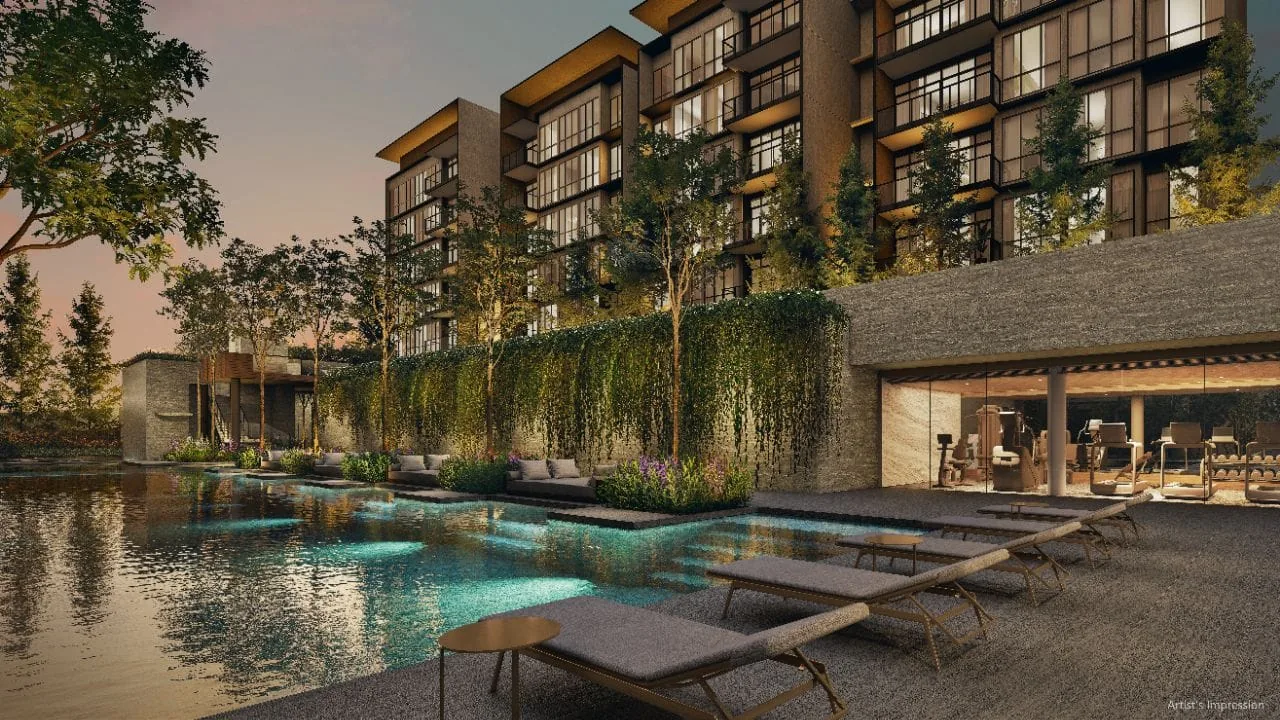
Two facility decks. A lower deck with a 200 sqm lakeside pool, a 65 sqm discovery pool, a hydro pool, thermal and outdoor baths, a fitness studio and a gourmet pavilion.
An upper deck built around a 50m hilltop lap pool of about 390 sqm, with a culinary pavilion, family lawns and an evergreen lawn.
That is a lot of facility for 212 households.
Which is pleasant to use and expensive to maintain, and I will return to that under the risks.
4. What Will Amberwood At Holland Cost?
Nobody knows yet, and anyone who tells you otherwise is guessing.
No price list exists. No preview date has been confirmed beyond a September or October 2026 target.
What does exist is a cost stack, and a cost stack narrows the range.
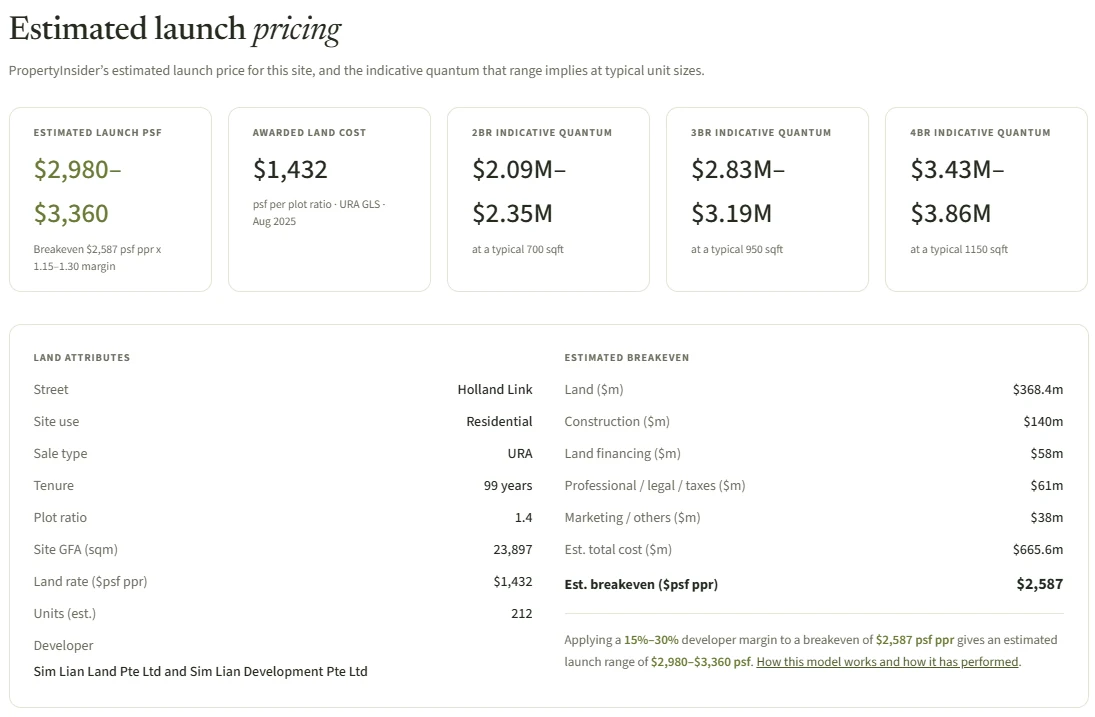
The published estimate on the Amberwood at Holland research page on PropertyInsider.sg puts the total development cost at about $665.6 million.
Land at $368.4m. Construction at $140m. Land financing at $58m. Professional, legal and tax at $61m. Marketing and other costs at $38m.
Divide that by the 257,225 sq ft of floor area and you get the breakeven.
$2,587 × 1.15 = $2,975 | $2,587 × 1.30 = $3,363
Rounded: $2,980 to $3,360 psf estimated launch range
I have reproduced both sums and they hold.
The 15% to 30% margin band is applied to every project on that platform rather than chosen for this one, and the method is set out at how the launch price estimates are built.
Now the part that matters more than the psf.
That platform applies its estimated range to generic unit sizes of 700, 950 and 1,150 sq ft, because most projects have a two-bedroom.
Amberwood does not.
So I have applied the same estimated range to the actual layouts on the approved site plan.
| Layout | Type | Size | Indicative quantum (est.) |
|---|---|---|---|
| 3 Bedroom | C1 | 872 sq ft | $2.60m – $2.93m |
| 3 Bedroom Premium | C2P | 893 sq ft | $2.66m – $3.00m |
| 3 Bedroom Flexi | C3F | 958 sq ft | $2.85m – $3.22m |
| 3 Bedroom Study | C4S | 980 sq ft | $2.92m – $3.29m |
| 4 Bedroom | D1 / D2 | 1,076 – 1,087 sq ft | $3.21m – $3.65m |
| 4 Bedroom Flexi | D3F | 1,141 sq ft | $3.40m – $3.83m |
| 4 Bedroom Premium | D4P / D5P / D6P | 1,227 – 1,259 sq ft | $3.66m – $4.23m |
| 4 Bedroom Luxe | D7L | 1,313 sq ft | $3.91m – $4.41m |
| 5 Bedroom Premium | E1P / E2P | 1,324 – 1,335 sq ft | $3.95m – $4.49m |
| 5 Bedroom Luxe | E3L / E4L / E5L | 1,496 – 1,572 sq ft | $4.46m – $5.28m |
Read the first row again.
The cheapest home in this project is likely to start with a 2.
The seminar material describes the 872 sq ft three-bedroom as a more palatable quantum for young families and first-time private buyers.
At an estimated $2.60m to $2.93m, palatable is doing a great deal of work in that sentence.
That is not a criticism of the project. It is a criticism of the framing.
A household buying here needs the balance sheet of a District 10 buyer, not the balance sheet of a first upgrader.
5. Was $1,432 psf ppr Actually Cheap?
It depends entirely on what you compare it to, and both answers are worth having.
The seminar's version goes like this.
Amberwood's land came in at $1,432 psf ppr. Dunearn Road went for $1,625. River Valley Green for $1,730. Bukit Timah Road for $1,820. Peck Hay Road for $1,865.
That $1,625 figure is the second Dunearn Road parcel. The first one, next door to it, went for $1,410 in July 2025 and has since launched and sold 55% of its 380 homes, which makes it the nearest thing to a live test of what this band of land cost produces at the counter. I have written it up in my review of Dunearn House and its layout-by-layout launch result.
Against that last one, the seminar quotes a 30.2% advantage.
The sum behind that number is correct. I get 30.2% too.
But it is the flattering direction, and the distinction is the same one you meet on a shop floor.
A $100 shirt on sale at $80 is 20% off. Turn it round and $100 is 25% more than $80. Same two prices, two different percentages.
Here, $1,865 is 30.2% more expensive than $1,432. And $1,432 is 23.2% cheaper than $1,865.
The second figure is the one that answers a buyer's actual question.
Now the wider comparison, which the seminar does not run.
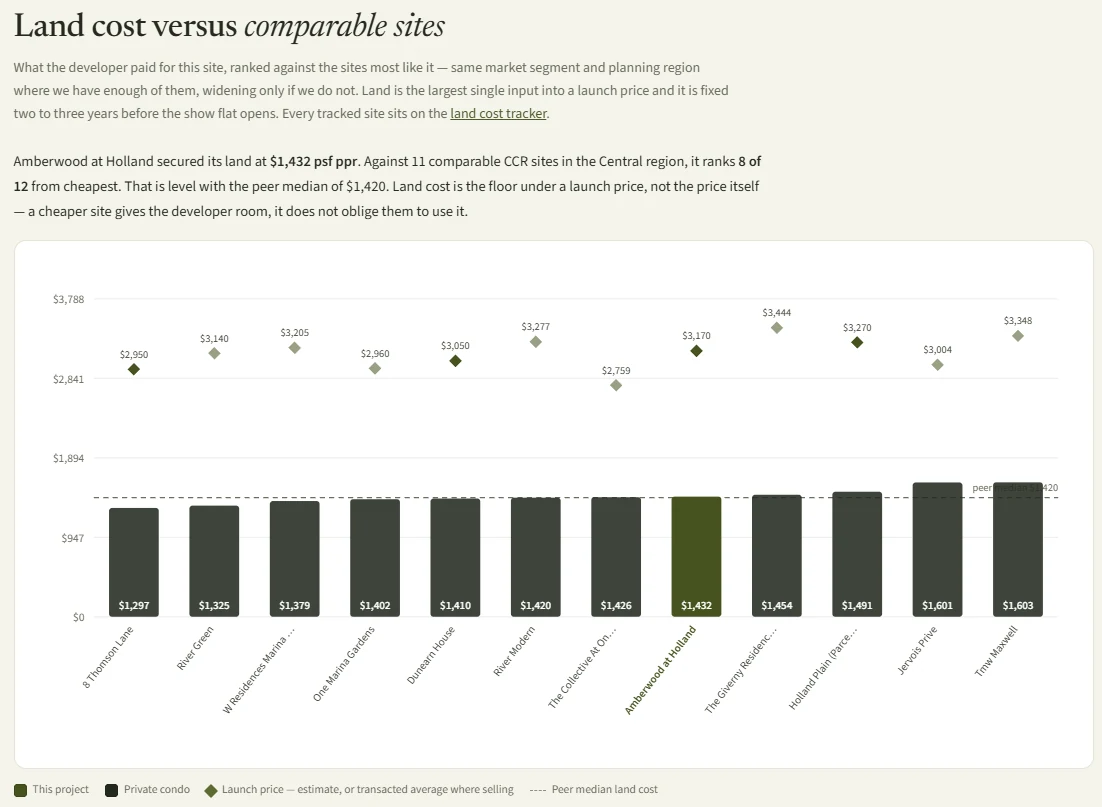
Set the site against every tracked Core Central Region comparable in the Central region and it ranks eighth of twelve from cheapest.
The peer median is $1,420. Amberwood is $1,432.
That is not a discount.
That is the middle of the pack.
And there is a sharper reading available in the tender result itself.
Five developers bid for Holland Link on 29 July 2025.
Sim Lian bid $1,432 psf ppr. Wee Hur bid $1,172. Kingsford bid $1,061. A consortium of ABR, Roxy-Pacific, Macly and LWH bid $1,050. Sustained Land bid $920.
Sim Lian paid 22.2% more than anybody else was willing to pay, and 55.7% more than the lowest bid.
So the land is only cheap against other CCR sites. Against what the market thought this particular site was worth, it is the most expensive view in the room.
Both readings are true at once, and here is how I hold them together.
Land cost sets a floor under a price list. It does not set the price.
A middle-of-the-pack land cost gives Sim Lian a middle-of-the-pack floor, and no obligation whatsoever to price at it.
What the bid spread tells you is something different and more useful: one developer saw something here that four others did not.
They will want to be paid for having been right.
If you want the mechanics of how land cost feeds through to a launch price, I have set them out in more detail in my running tracker of awarded GLS sites and their implied launch prices.
6. Who Is The Unit Mix Actually Built For?
Families, and only families.
There is no one-bedroom. There is no two-bedroom.
The smallest layout in the project is 872 sq ft with three bedrooms, and the largest is 1,572 sq ft with five.
In a market where a great many CCR launches lean on compact units to keep the entry price visible, that is a structural difference rather than a positioning line.
It also explains why the unit count came in under the cap.
URA allowed 233 homes on this site. Sim Lian is building 212.
Twenty-one units left unbuilt is not an accident. It is floor area redistributed into bigger homes.
The five-bedroom offering is the part I would watch most closely.
The seminar argues that a regular five-bedroom stack is uncommon among nearby District 10 leasehold projects, listing Fourth Avenue Residences, Fifth Avenue Condominium, Royal Green, The Tessarina, Cascadia, Floridian and The Nexus as projects without one.
I have not verified every one of those seven, so treat it as the seminar's claim rather than mine.
What I can verify is that Amberwood has five separate five-bedroom types across 1,324 to 1,572 sq ft, which is a serious commitment of floor area to a layout most developers avoid.
Here is the consequence.
Big homes turn over slowly. Households that buy 1,500 sq ft in a school catchment tend to stay until the children are through it.
That cuts two ways, and the seminar only tells you the good half.
Low turnover means less resale supply competing with you when you eventually sell.
It also means a thinner market of buyers, longer selling periods, and fewer recent transactions to price against.
If you are buying a five-bedroom here, buy it to live in.
7. Is The Methodist Girls' School Argument As Strong As It Sounds?
Stronger than the seminar says, and narrower.
Start with the distance. Methodist Girls' School (Primary) sits about 0.72km from the site, roughly an 11-minute walk.
Methodist Girls' School (Secondary) is about 0.73km away, so the pathway runs from Primary 1 through to secondary without moving house.
That is the strongest single amenity fact about this address.
Now the demand data, which is where the seminar's argument gets updated rather than corrected.
The seminar cites the 2025 registration exercise: 45 places against 54 applicants inside 1km at Phase 2C, which it reads as roughly 83%.
Read the same two numbers as an oversubscription ratio and you get about 1.2 applicants per place.
The 2026 exercise was tighter still.
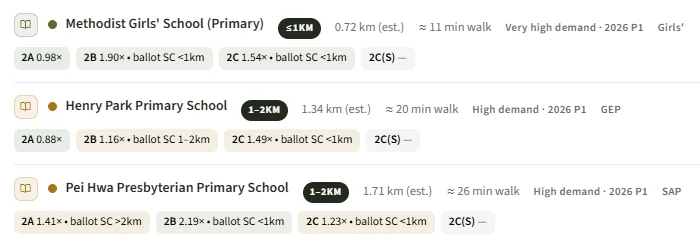
At Methodist Girls' School in 2026, Phase 2A ran at 0.98 times, Phase 2B at 1.90 times and Phase 2C at 1.54 times.
Phase 2C is the round for children with no family or alumni link to the school. It is the only phase where home distance decides who gets in.
In 2026 that ballot cut into Singapore citizens living inside 1km.
So the seminar's conclusion holds, and holds harder than it claimed.
Living within 1km buys you a better position in a queue. It does not buy a place.
Then there is the part nobody puts on a slide.
Methodist Girls' School is a girls' school.
If you have sons, the 1km argument at this address does very little for you.
The other two primary schools in range both sit in the 1km to 2km band, which is a materially weaker position when a school ballots.
Henry Park Primary is about 1.34km away, runs a Gifted Education Programme centre, and its 2026 Phase 2C ballot also reached citizens within 1km.
Pei Hwa Presbyterian Primary is about 1.71km away and is a Special Assistance Plan school, with 2026 Phase 2B at 2.19 times.
National Junior College and Nanyang Girls' High are both inside 1.9km, so the secondary and pre-university coverage is deep.
One caveat, placed here rather than buried at the end: every distance above is a straight line between two points. MOE measures home-to-school distance its own way, so check the official School Query tool before you buy on a 1km assumption. Registration outcomes are published by the Ministry of Education and change year to year.
8. What Is Actually Being Built Next Door?
One more condominium, and a park.
Amberwood is the first of the Holland Plain parcels to be sold, which is where the first-mover language comes from.
The second parcel has already gone.
URA released the Holland Plain site in February 2026. The tender closed on 7 May 2026.
It drew one bid. From Sim Lian. At $454 million, or $1,491 psf ppr.
That is 4.1% more than Sim Lian paid for Amberwood's land nine months earlier.
The seminar uses that gap as evidence that the first parcel was bought well, and directionally that is fair.
But I would read the sole bid as the bigger signal.
Five developers wanted the first parcel. One wanted the second.
Now compare the two schemes, because they are not the same product.
| Measure | Amberwood at Holland | Holland Plain (Parcel B) |
|---|---|---|
| Land price | $1,432 psf ppr | $1,491 psf ppr |
| Bids received | 5 | 1 |
| Site area | 17,069 sqm | 15,717 sqm |
| Maximum GFA | 23,897 sqm | 28,291 sqm |
| Plot ratio | 1.40 | 1.80 |
| Units | 212 built, 233 cap | about 280, 282 cap |
| Land per home | 80.5 sqm | 56.1 sqm |
| Floor area per home | about 1,213 sq ft | about 1,088 sq ft |
Amberwood is the lower-density parcel of the two, by a clear margin.
Its neighbour will be denser, taller and built with more homes on less ground.
That is unusual, and it favours the first parcel.
Normally a precinct's first project is the one later launches improve upon.
Here the planning constraint means the opposite is baked in. Nothing built later in Holland Plain will be as low-rise as this.
The park is the other half of the answer.
URA has planned the Community Plain as a park at the centre of the precinct, and it runs along Amberwood's northern boundary.
Holland Green Linear Park is planned to the south.
Neither has a completion date I can point to, which is exactly the sort of thing to hold lightly.
What does have a date is the construction.
Parcel B was awarded in 2026 and will be under construction while Amberwood's early residents are moving in.
First mover means first to arrive. It also means first to live beside a building site.
9. How Good Is The Connectivity, Today And In 2032?
Adequate now. Genuinely good later.
King Albert Park (DT6) on the Downtown Line is about 0.95km away, roughly a 14-minute walk.
Sixth Avenue (DT7) is about 1.03km.
Nobody should call a 14-minute walk a doorstep station.
In Singapore weather that difference is felt daily.
The 2032 picture is different.
LTA has confirmed that King Albert Park becomes an interchange between the Downtown Line and the Cross Island Line under Cross Island Line Phase 2.
Construction began in 2025 and the six CRL2 stations are targeted to open by 2032, according to LTA's Cross Island Line project page.
The CRL station at King Albert Park will be the deepest on the network at about 50 metres, across five basement levels.
Look at what that connects.
Westward the line runs to Clementi, where it meets the East-West Line, and on to Jurong Lake District.
Eastward the full Cross Island Line reaches Ang Mo Kio, Hougang and Pasir Ris.
For a household working at one-north, in the Jurong corridor or in the west generally, that removes a trip into town and back out again.
Now line the dates up, because this is the part worth internalising.
Amberwood is estimated to complete in 2031. CRL2 is targeted to open by 2032.
The connectivity upgrade arrives roughly when the first owners do.
That is unusually good timing, and it is the strongest forward-looking argument this project has.
It is also a government project with a target rather than a guarantee, and rail projects have moved before.
10. What Has District 10 Actually Returned?
Steadily, and less than the headlines suggest.
Across 7,503 matched buy-and-sell pairs in District 10 from March 1995 to August 2026, the middle seller realised a median 2.9% a year.
That figure comes from PropertyInsider's matched resale returns dataset, built from URA caveat data, and it counts winners and losers together.
84.9% of those exits made money. 6,369 of 7,503.
The median gain when it worked was $580,000 gross, before stamp duties, legal fees, agent fees and interest.
The median loss when it did not was $200,000, across 1,134 exits.
Median holding period, 9.3 years.
For context, the whole Core Central Region ran at 3.7% a year across 25,198 exits, with 85.2% profitable.
So District 10 has slightly underperformed its own segment on this measure.
One honest note on that 15.1% loss rate: an owner sitting on a paper loss can simply decline to sell. The true share of purchases that went underwater is higher than the completed-sale record shows.
Now the narrower read, which is more encouraging.
Ten completed District 10 condominiums have at least 20 matched exits each. Their median annualised returns run from 4.0% to 11.2% a year, with the middle project at 5.3%.
The top performer on that list is Viz at Holland, completed 2008, at 11.2% a year across 215 exits, every one of them profitable.
The Marbella managed 8.7%. One Jervois 6.7%. Gallop Gables 6.3%. Belmond Green 5.7%.
Even Regency Park, the weakest of the ten and the oldest, returned 4.0% a year.
That is a location with a long record of paying its owners, which is not something you can say about every district.
It is also a record set by completed projects bought at completed-project prices, not by new launches bought at launch prices.
The gap between those two things is where most new-launch disappointment lives.
11. How Should You Read The Seminar's Return Case Studies?
Per year, not in total.
The seminar presents five nearby projects within 1km of Methodist Girls' School and three nature-adjacent ones, citing total capital appreciation for each.
The figures are striking. The Nexus at 236%. The Rain Tree at 252%. Casa at around 200%.
Those are real numbers over real holding periods. They are also 23-year and 31-year numbers presented as single totals.
Here is the same data annualised.
| Project | Age cited | Total return cited | Annualised |
|---|---|---|---|
| The Nexus | 23 years | 236% | about 5.4% a year |
| Maplewood | 32 years | 182% | about 3.3% a year |
| Casa | 37 years | about 200% | about 3.0% a year |
| Cascadia | 19 years | 70% | about 2.8% a year |
| Floridian | 17 years | 38% | about 1.9% a year |
| The Rain Tree | 23 years | 252% | about 5.6% a year |
| South Haven | 31 years | 185% | about 3.4% a year |
| Springdale Condominium | 30 years | 76% | about 1.9% a year |
The range collapses from 38%-to-252% down to 1.9% to 5.6% a year.
That is the honest version, and it is worth saying what survives the conversion.
All eight made money.
Every one of them held a positive real position through the 1997 crisis, 2008, the cooling-measure years and 2020.
That is a genuine finding and the seminar is entitled to it.
What does not survive is the implied comparison.
Six of the eight came in at or below District 10's own median of 2.9% a year. The best of them, at 5.6%, is beaten by five of the ten District 10 projects in the matched dataset above.
So the school-proximity story and the nature story are both supported by these numbers.
Neither is shown to be a source of outperformance by them.
Proximity to a good school looks more like downside protection than upside.
Which is worth having, and worth paying for.
Just not worth paying anything for.
12. What Genuinely Holds Up
Five things, and they are not small.
The plot ratio is real and permanent. URA fixed it at 1.4 with a six-storey cap before the tender opened. No later developer can outbid their way past it. About 867 sq ft of land per home in District 10 is a structural fact, not a marketing adjective, and the adjacent parcel at a plot ratio of 1.80 shows the direction the rest of the precinct is going.
The unit mix is unusually disciplined. Building 212 homes on a site permitted 233 means floor area went into bedrooms rather than doors. An average of roughly 1,213 sq ft of gross floor area per unit, with nothing below a three-bedroom, produces an owner-occupier community by construction rather than by hope.
The school position is the best available at this price point. Methodist Girls' School Primary at 0.72km and Secondary at 0.73km, with Henry Park, Pei Hwa Presbyterian, Nanyang Girls' High and National Junior College all inside 1.9km. For a family with daughters, that is a twelve-year housing decision solved in one purchase.
The 2032 rail upgrade lands almost exactly at completion. An existing Downtown Line station at 0.95km, becoming a Cross Island Line interchange targeted for 2032 against an estimated 2031 completion. Buyers here are not waiting fifteen years for infrastructure. They are waiting about one.
The district has a long payment record. 84.9% of 7,503 completed District 10 resales made money, with the middle seller taking 2.9% a year and the ten best-tracked projects running 4.0% to 11.2%. That is a location that has rewarded patience across three downturns.
Set against a five-point framework, this is a project that scores well on location fundamentals, on unit mix and layout, and reasonably on developer track record.
Where it gets harder is price against comparables, and exit. Those are sections 13 and 14.
If you want the framework itself, I have written it up at what I look at when advising a buyer on a new launch, and every project I have run through it sits together on my Singapore new launch project reviews page.
13. What Could Go Wrong?
Four things, in the order I would worry about them.
The entry price has no lower rung
At an estimated $2,980 to $3,360 psf, the smallest home in the project lands at roughly $2.60m to $2.93m.
Most projects give a buyer somewhere to step down to. This one does not.
If the market softens between now and preview, a developer here cannot quietly release a cheaper two-bedroom stack to keep momentum.
The floor is the floor.
The developer paid up, and will want it back
A bid 22.2% above the next-highest is a conviction bid.
Conviction bids come with conviction price lists.
The land cost sets a $2,587 psf ppr estimated breakeven, and the estimated launch range assumes a 15% to 30% margin on top.
At the upper end of that band the buyer is paying for Sim Lian's confidence as well as the concrete.
You will live beside construction
Parcel B was awarded in 2026 for about 280 homes on the adjacent plot.
The Community Plain park has no published completion date.
An early Amberwood owner is buying into a precinct that will be half-built for years, with the amenity case still mostly on paper.
Nearest mall about 1.21km. Nearest full hawker centre about 1.92km. Nearest hospital beyond 2.8km.
The facilities have to be paid for by 212 households
Two decks. A 50m lap pool, a 200 sqm lakeside pool, a discovery pool, a hydro pool, a bubble pool, thermal and outdoor baths, a fitness studio, two pavilions and several lawns.
Spread across a 1,000-unit development, that is normal. Spread across 212, the maintenance charge per household is a real number and it is not yet published.
I would ask for the estimated monthly maintenance figure at preview, and I would ask for it before I asked about anything else on the finishes list.
Two smaller ones worth naming.
The tenure is 99 years, at Core Central Region pricing, in a district where a good deal of the surrounding housing is freehold landed. That is a long-run comparison the resale market will eventually make.
And on Fourth Avenue Residences, the seminar's closest leasehold comparable, it reports realised three-bedroom gains of roughly $300,000 to $520,000 over four to five years, alongside zero four-bedroom transactions in the same window. I have not independently verified those figures. But zero transactions is zero evidence. It is consistent with owners holding on, and equally consistent with a thin market. It supports neither reading, and a buyer of a large unit here should plan on the assumption that there will not be much to price against.
14. Who Is Amberwood At Holland For?
A narrower group than the marketing suggests, and a well-served one.
It suits:
- Families with daughters heading into Primary 1
- District 10 right-sizers coming out of landed property
- Multi-generational households needing four or five bedrooms
- Buyers already working in the west or at one-north
- Owner-occupiers with a ten-year horizon
- Households that value quiet more than convenience
It does not suit:
- First-time private buyers stretching for a $2.6m entry
- Investors chasing rental yield on a compact unit
- Anyone who needs an MRT station within five minutes
- Buyers who want shops and a hawker centre at the gate
- Anyone planning to exit inside five years
That second list is not a knock on the project.
It is a description of what a 1.4 plot ratio does. Low density and daily convenience are the same trade, seen from two ends.
If you are weighing this against something with a station at the door, the comparison worth running is the one I set out in how the CCR, RCR and OCR segments actually differ for a buyer, because a CCR address is a different purchase from a CCR postcode.
15. My View: The Scarcity Here Is Planning, Not Marketing
I am usually sceptical of first-mover arguments.
They are the easiest story to tell and the hardest to test, because the counterfactual never gets built.
This one is different, and the reason is narrow enough to state plainly.
The scarcity at Amberwood is not that it launched first. It is that URA capped the site at a plot ratio of 1.4 and six storeys, and then released the next parcel at 1.80.
First-mover status is a claim. A plot ratio is a legal constraint on a state lease.
That distinction is the whole review.
So what do I actually think a buyer is getting?
Roughly 867 sq ft of District 10 ground per household, in a low-rise scheme that later neighbours are not permitted to replicate, with a top girls' school inside 1km and a rail interchange landing about a year after completion.
And they are paying a full District 10 price for it, to a developer who outbid four rivals by 22.2% and has every reason to price with confidence.
Both halves of that sentence are true.
Here is how I would resolve them with a client.
If the reason for buying is the land, the low blocks and the school, this is a well-matched product and the constraints protecting it are unusually durable.
If the reason for buying is that the land was cheap, the tender result does not support that. Middle of the CCR pack, top of the bid range.
And if the reason is capital appreciation specifically, District 10's own record is 2.9% a year across 7,503 completed exits.
That is a respectable number to plan around and a poor one to be surprised by.
My working position is that Amberwood is a good home before it is a good trade.
Which is not a criticism. Most of the best long-run property outcomes I have seen with clients started that way.
The households who do well here will be the ones who would still be glad they bought it if the price list came out 5% above the estimate.
16. What I Would Watch From Here
Five specifics, in the order they will land.
- The maintenance estimate. Two facility decks across 212 households. Ask at preview, before the finishes tour.
- The full unit mix breakdown. How many of the 212 are three-bedders. The site plan shows the types but not the totals, and the answer shapes resale liquidity for the next twenty years.
- The actual price list against $2,980 to $3,360 psf. If it opens above that band, the estimate was wrong or the developer is pricing beyond a 30% margin. Either is worth knowing.
- Parcel B's scheme and launch price. A denser neighbour launching later at a higher land cost is the clearest external check on whether Amberwood was priced sensibly.
- The Community Plain park timeline. Currently a plan on a map with a name. A dated NParks commitment would change the amenity case materially.
I keep the tracked figures for this project current on the Amberwood at Holland page at PropertyInsider.sg, and this review gets updated when they move.
Working out whether this fits what you already own? I run the actual numbers with clients — sale proceeds, borrowing capacity, stamp duty position and whether a 2026 preview beats something available today. Get in touch to talk it through.
17. Frequently Asked Questions
What is Amberwood at Holland?
Amberwood at Holland is a 212-unit, six-storey condominium being developed by Sim Lian on Holland Link in District 10, Singapore. URA awarded the site on 7 August 2025 for $368,368,368, or $1,432 per square foot per plot ratio. It is the first private residential project in the new Holland Plain precinct, with completion estimated in 2031.
How much will Amberwood at Holland cost?
No price list has been released. PropertyInsider.sg estimates an indicative launch range of $2,980 to $3,360 psf, derived from an estimated breakeven of $2,587 psf ppr and a 15% to 30% developer margin band. Applied to the actual layouts on the site plan, that puts the entry 872 sq ft three-bedroom at roughly $2.60m to $2.93m, and the largest 1,572 sq ft five-bedroom at roughly $4.68m to $5.28m. These are estimates, not developer figures.
When is Amberwood at Holland launching?
The preview is targeted for September or October 2026, though no date has been confirmed by the developer and no price list exists yet. Estimated completion is 2031.
What unit types does Amberwood at Holland have?
Three, four and five bedrooms only. There is no one-bedroom and no two-bedroom. The published layouts run from an 872 sq ft three-bedroom up to a 1,572 sq ft five-bedroom Luxe, with four three-bedroom types, seven four-bedroom types and five five-bedroom types on the approved site plan.
Is Amberwood at Holland within 1km of Methodist Girls' School?
Yes. Methodist Girls' School (Primary) sits about 0.72km away in a straight line, and the Secondary campus about 0.73km. That is a straight-line estimate rather than MOE's official measurement, so verify it on the OneMap School Query tool. In the 2026 registration exercise, the school's Phase 2C round was 1.54 times oversubscribed and balloted among Singapore citizens living within 1km, so a 1km address improves your position without guaranteeing a place.
Was the land at Amberwood at Holland cheap?
Not against the full comparable set. At $1,432 psf ppr it ranks eighth of twelve tracked Core Central Region sites in the Central region from cheapest, against a peer median of $1,420. It is cheaper than several recent CCR sites, including Peck Hay Road at $1,865, which is 30.2% more expensive than Amberwood, or put the other way round, Amberwood is 23.2% cheaper than Peck Hay Road. In the tender itself Sim Lian bid 22.2% above the next-highest of five bids.
Why does Amberwood at Holland have only 212 units on such a large site?
Because URA set the plot ratio at 1.4 and capped the height at six storeys before the tender opened, and capped the unit count at 233. Sim Lian built 212, below the cap, which redistributed floor area into larger homes. The result is about 867 sq ft of land per home and roughly 1,213 sq ft of gross floor area per unit.
What is the nearest MRT to Amberwood at Holland?
King Albert Park (DT6) on the Downtown Line, about 0.95km away in a straight line, roughly a 14-minute walk. Sixth Avenue (DT7) is about 1.03km. King Albert Park is being built into a Downtown Line and Cross Island Line interchange under Cross Island Line Phase 2, which LTA targets to open by 2032.
Who is the developer of Amberwood at Holland?
Sim Lian Land Pte Ltd and Sim Lian Development Pte Ltd, both part of Sim Lian Group. The same developer submitted the sole bid for the adjacent Holland Plain parcel in May 2026 at $1,491 psf ppr, so it will be building both projects in the precinct.
Is Amberwood at Holland a good investment?
It is better matched to an owner-occupier than to an investor. There are no compact units to rent out efficiently, the entry quantum is around $2.6m, and District 10's median matched resale return is 2.9% a year across 7,503 completed exits since 1995, with 84.9% of them profitable. The durable advantages here are the 1.4 plot ratio, the school position and the 2032 rail interchange, all of which reward a long hold rather than a quick exit.
18. My Thoughts
There is a version of this review that writes itself.
Rare low-density site. Top school inside 1km. Prestigious district. First mover in a new precinct.
All of that is true, and none of it is why I would buy here.
The reason is duller and better.
Somebody at URA decided, before any of this was for sale, that this piece of ground would hold six storeys and not sixteen.
That decision is now written into a 99-year state lease.
It survives the marketing campaign, the price list, the launch weekend and every owner who comes after.
Most of what makes a new launch feel special wears off within a year of the show flat closing.
Planning constraints do not wear off.
The question a buyer has to answer is not whether the low density is real. It is.
It is whether roughly 867 sq ft of District 10 land per household, on a leasehold title, at a price that will start with a 2 for the smallest home in the project, is worth more to them than a station at the door and a hawker centre downstairs.
For some families that answer is obviously yes.
For others it is obviously no, and the honest job of a review is to make it easy to tell which one you are.
What I would not do is buy the first-mover story on its own.
Being early only pays if the thing you were early to actually arrives.
The park has no date. The precinct has one other buyer. The rail interchange has a target.
Buy the land and the layout, which are certain.
Let the precinct be the part that surprises you.
19. Sources And Update Log
Site facts and tender result. The 17,069.0 sqm site area, the 23,897 sqm maximum gross floor area, the $368,368,368 tendered price, the 3 December 2024 tender launch, the 29 July 2025 close, the 7 August 2025 award and the 99-year lease term come from URA's tender award notice for the Holland Link site. URA published the price as $15,414.84 per square metre of gross floor area; converting that to $1,432 psf ppr is my own arithmetic and it reproduces the widely reported figure exactly. The 233-unit cap, the six-storey height limit and the requirement for a childcare centre of at least 500 sqm are recorded in reporting of URA's tender conditions rather than in the award notice itself.
Competing bids. The five-bid field and the individual bids from Wee Hur, Kingsford, the ABR, Roxy-Pacific, Macly and LWH consortium, and Sustained Land, along with the 22.2% and 55.7% spreads, are as reported in trade coverage of the tender close. The two spread calculations reproduce from the reported bid figures.
Unit types, sizes, blocks and facilities. Read directly off the developer's approved site plan for Amberwood at Holland, including the unit type legend from C1 at 872 sq ft to E5L at 1,572 sq ft, the eleven residential blocks numbered 30 to 52, the Early Childhood Development Centre at block 46, the two facility decks, and the Community Plain park marked along the northern boundary as a future NParks development.
Cost stack, breakeven and launch estimate. The $665.6 million cost stack, the $2,587 psf ppr estimated breakeven and the $2,980 to $3,360 psf indicative range come from the Amberwood at Holland research page on PropertyInsider.sg, the Singapore property research platform I founded and publish. Its method is documented at how launch price estimates are built, and the 15% to 30% margin band is applied to every project on that platform rather than selected for this one. I have reproduced both the breakeven division and the margin multiplication in section 4.
Comparable land costs. The peer ranking of eighth of twelve, the $1,420 peer median and the individual comparable site rates come from PropertyInsider's land cost tracker, compiled from URA land sales records. The Dunearn Road, River Valley Green, Bukit Timah Road and Peck Hay Road figures cited by the seminar are consistent with that dataset.
Resale returns. The 7,503 matched District 10 exits, the 2.9% median annualised return, the 84.9% profitable share, the $580,000 median gain, the $200,000 median loss, the 9.3-year median hold, the 3.7% CCR segment figure and the ten-project District 10 table all come from PropertyInsider's matched resale returns dataset, built from URA caveat data covering March 1995 to August 2026.
Schools. The 0.72km, 1.34km and 1.71km distances and the 2026 Primary 1 phase ratios come from PropertyInsider's primary schools dataset, compiled from Ministry of Education registration outcomes. Registration outcomes are published by the Ministry of Education. All distances here are straight-line estimates and are not MOE's official home-to-school measurement; check the OneMap School Query tool for that.
Rail. Cross Island Line Phase 2, the King Albert Park interchange with the Downtown Line, the six CRL2 stations, the 2032 target and the 50-metre station depth are published by the Land Transport Authority.
Holland Plain Parcel B. The 15,716.9 sqm site area, 28,291 sqm maximum GFA, roughly 280-unit yield, 282-unit cap, 7 May 2026 tender close, sole bid and $454 million price at $1,491 psf ppr are from URA's release of the site and trade reporting of the tender close. The 1.80 plot ratio, the 56.1 sqm land per home and the 1,088 sq ft floor area per home are my own arithmetic on those figures. Tracked alongside every other launch at the Holland Plain Parcel B page on PropertyInsider.sg.
Seminar material. The 30.2% land-cost advantage, the 2025 Methodist Girls' School Phase 2C figures of 45 places against 54 applicants, the eight return case studies, the land-per-home comparison table, the Fourth Avenue Residences holding-period figures and the five-bedroom scarcity claim were presented at a consumer seminar and are attributed to it throughout. They are the seminar's claims, not independently verified here, except where I have said otherwise.
My own arithmetic. The $1,432 psf ppr conversion from URA's per-square-metre figure, the 1.4 plot ratio check, the 867 sq ft of land per home, the 1,213 sq ft of floor area per unit, the 2.75 times land ratio against 8 Thomson Lane, the 23.2% and 30.2% two-way reading, the full indicative quantum table in section 4, the annualised conversions in Table 4 and the Parcel B ratios in Table 3.
What is still unknown. The price list. The confirmed preview date. The full unit mix breakdown by type. The estimated monthly maintenance charge. The Community Plain park completion date. Parcel B's approved scheme. Every forward-looking figure here is an estimate and should be treated as one.
Update Log
- 2 September 2026. First published, ahead of the targeted September or October 2026 preview.
This page will be updated when the price list is released, when the preview date is confirmed, and when the full unit mix and maintenance estimate are published.
Disclaimer: This article is provided for informational purposes only and should not be construed as financial advice, investment recommendation, or an offer to buy or sell property. While we have made efforts to ensure the accuracy of the information presented, market conditions, developer plans, and regulatory environments are subject to change. Property prices, launch dates, unit availability, and other details mentioned are based on current market intelligence and may be subject to revision. Prospective buyers should conduct independent research, verify all information directly with developers and relevant authorities, and consult with qualified financial and legal advisors before making any property purchase decisions. We are committed to accuracy and transparency; however, the information provided should not be regarded as an offer, statement, representation, or guarantee. While we strive to ensure the information is correct, it may not always be complete, up to date, or free from errors. Users are strongly encouraged to exercise due diligence and verify details through direct inquiries. Our agents and this website shall not be held liable for any decisions or actions taken based on the information provided here.